







































1904 Midwest Club Pkwy Oak Brook, IL 60523 New
UPDATED: 09/11/2026 09:30 AM ON MARKET: 9 days on market
$4,199,999
6 Beds7 Baths11,485 SqFt
Key Details
Property Type Single Family Home
Sub Type Detached Single
Listing Status Active
Purchase Type For Sale
Square Footage 11,485 sqft
Price per Sqft $365
Subdivision Midwest Club
MLS Listing ID 12746787
Bedrooms 6
Full Baths 6
Half Baths 2
HOA Fees $1,795/qua
Year Built 2003
Annual Tax Amount $33,086
Tax Year 2025
Lot Size 29146.999 Acres
Lot Dimensions 150.32x191.18x195.03x157.38
Property Sub-Type Detached Single
Property Description
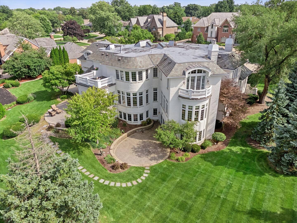
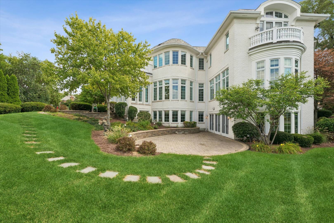
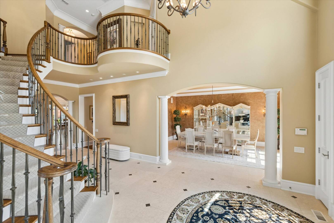
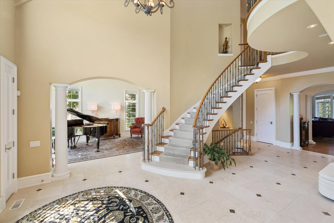
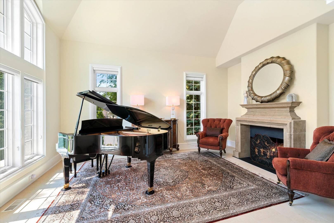
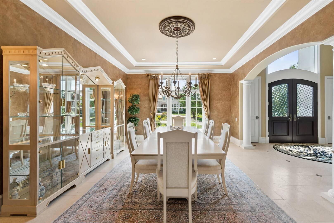
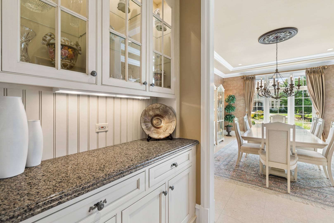
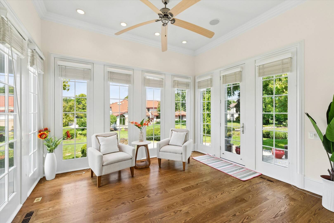
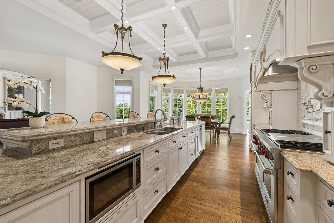
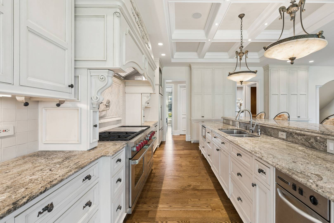
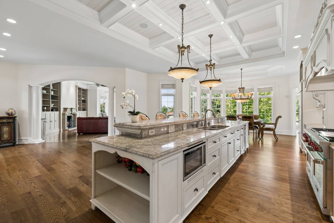
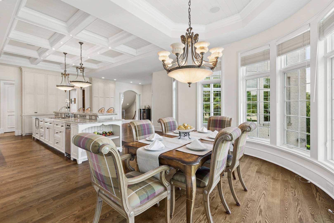
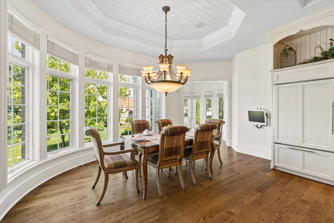
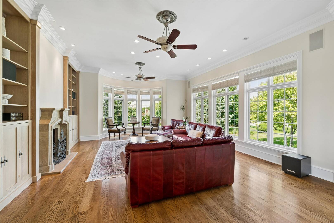
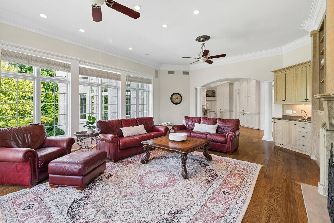
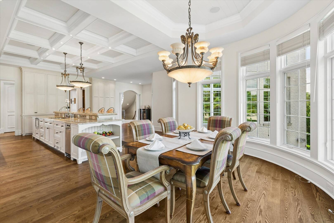
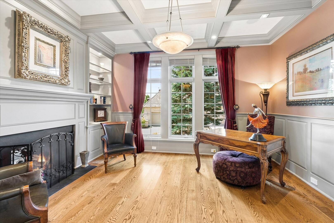
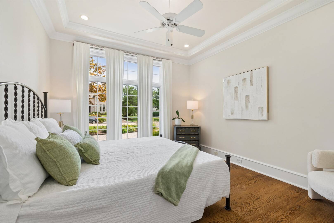
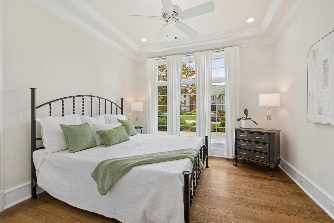
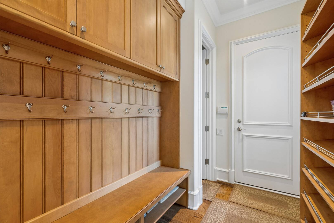
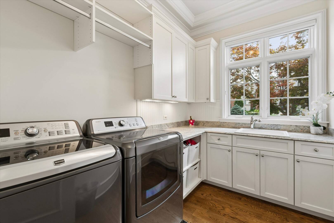
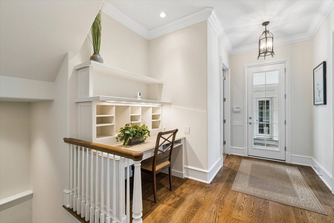
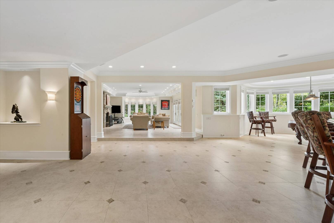
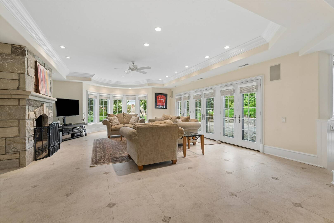
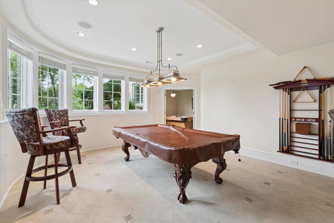
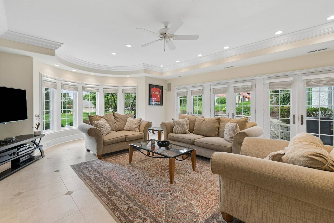
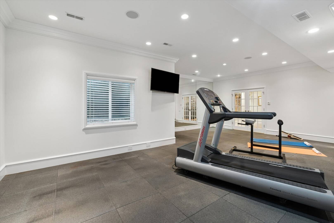
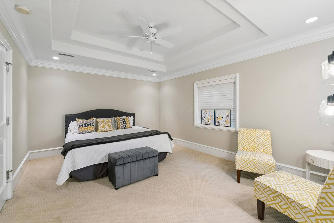
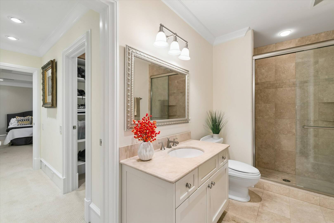
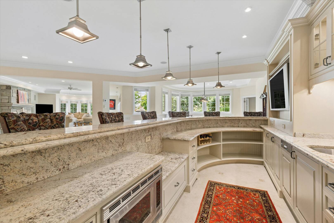
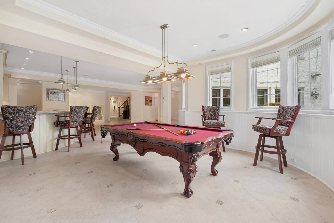
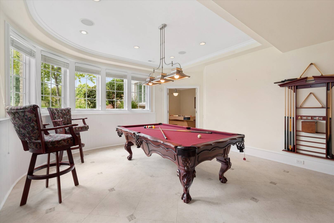
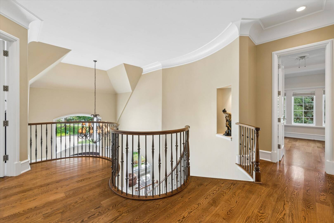
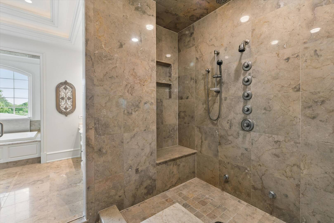
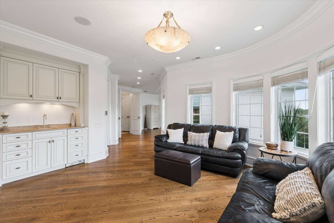
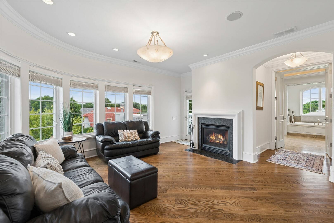
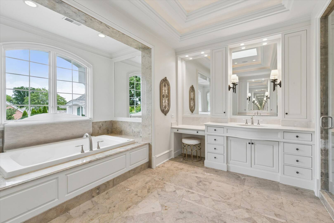
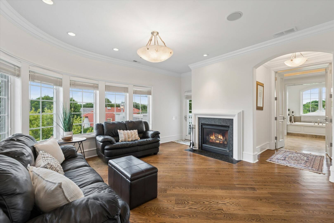
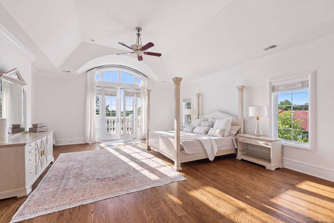
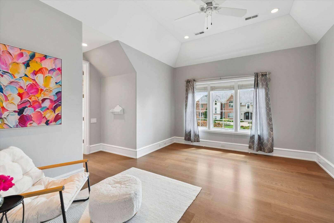
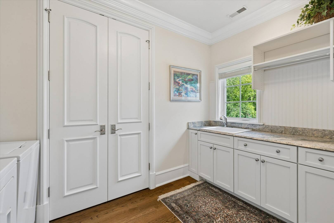
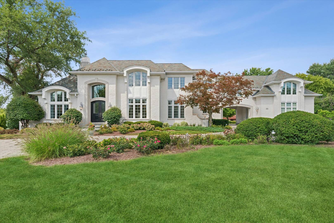
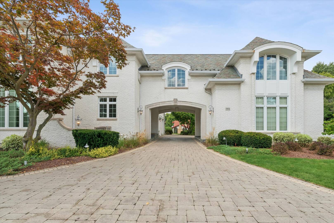
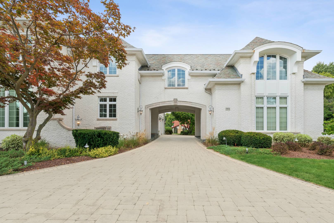
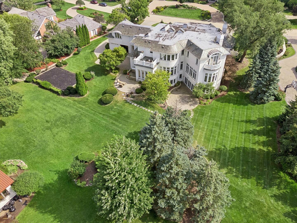
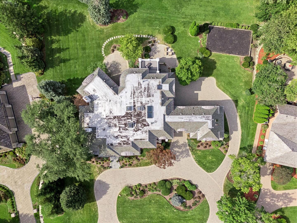
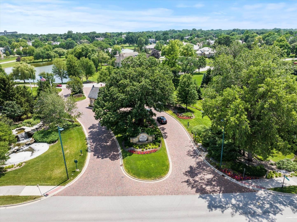
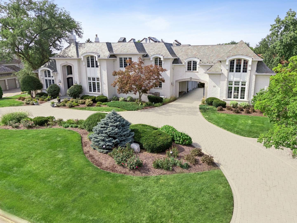
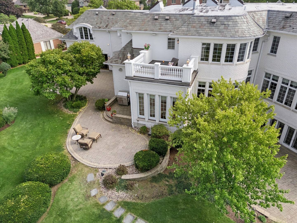
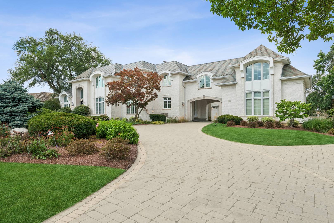
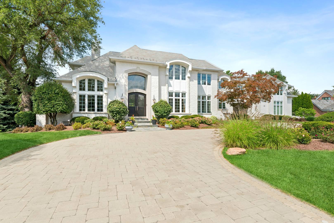
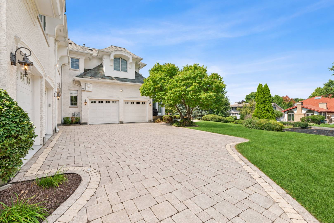
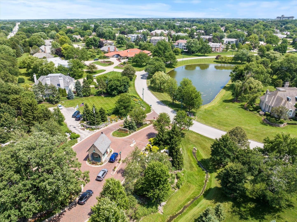
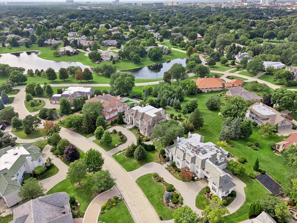
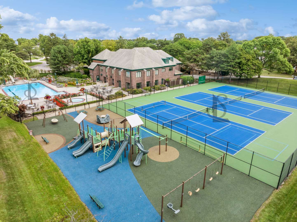
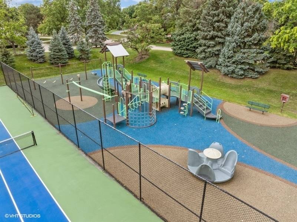
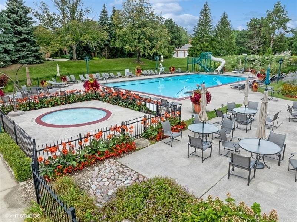
Welcome to this beautifully appointed, renowned local builder's own home! Located on an interior lot in the prestigious 24 hour gated and guarded Midwest Club. Magnificent custom stone exterior, slate roof, high grade Pella windows, high ceilings, open floor plan, great attention detail and finest appointments throughout. Close to 12000 square feet with walkout lower level. Timeless quality construction built to last. Circular driveway with a side drive and port cochere. 4 spacious garage. The double door entry lead to a grand foyer, formal living room with a fireplace and separate dining room leading to the butlers pantry. the 2 story foyer and hallway lead to the family room and kitchen. The chef's kitchen has a custom wood cabinetry, high end appliances including Wolf Subzero and a breakfast bar. There is a walk in pantry in addition to ample cabinetry. The kitchen is open the breakfast room, family room and sunroom. The family room has a fireplace and walls of windows overlooking the beautiful yard. The breakfast room and sun room provide for ample light with walls of windows and patio doors. The sunroom leads to one of the many patios. There is a spacious first floor bedroom with an ensuite bathroom. The office has french doors, coffered ceilings and a fireplace. There is a first floor laundry room and a second floor laundry room. The mud room with custom closet leads to 2 of the 4 car heated garages. The grand staircase leads to the second floor. The primary bedroom suite is a luxurious retreat. There is a fireplace, vaulted tray ceilings and a sitting area with 2 separate balconies overlooking the yard. The primary closet is a dream. The primary bathroom has a one of kind walk in double shower , steam shower and 2 entries. The 2 sink vanities and a whirlpool tub make the bathroom a perfect retreat. There are 3 other bedrooms all with ensuite bathrooms. There are additional 2 rooms which can be an in law suite arrangement/private office space with conference room and serviced by the back staircase or accessed through the hallway from the main staircase. A great opportunity for work from home. The walkout lower level has a bedroom, full bathroom, bar, sitting room with a fireplace, recreation room, exercise room and a den/game room. The lower level leads to the yard and patio. There are walls of windows for maximum light. There is a power generator, whole house surround system C4, heated flooring in basement and garages as well as primary bathroom. The home has everything you need! Cannot be replicated at this price in the Midwest Club. The Midwest Club is a premier gated guarded community with beautiful views of ponds, greenery, amenities including tennis courts, clubhouse, basketball court,playground and an outdoor pool with a snack shop and on site lifeguards. Resort living at its finest. Great location with easy access to major roads highways, Oak Brook Park District, Oak Brook Sports core, Oak Brook Shopping center, Fullersburg Woods and more...Award winning Butler School District 53 and Hinsdale Central High School.

The data relating to real estate for sale on this website comes in part from the Broker Reciprocity Program of Midwest Real Estate Data LLC. Real estate listings held by brokerage firms other than Blok are marked with the Broker Reciprocity thumbnail logo and detailed information about them includes the name of the listing brokerage. The accuracy of all information, regardless of source, including but not limited to square footages and lot sizes, is deemed reliable but not guaranteed and should be personally verified through personal inspection by and/or with the appropriate professionals.
Digital Millennium Copyright Act – DMCA Notice
Based on information submitted to the MLS GRID as of 09/13/2026. All data is obtained from various sources and may not have been verified by broker or MLS GRID. Supplied Open House Information is subject to change without notice. All information should be independently reviewed and verified for accuracy. Properties may or may not be listed by the office/agent presenting the information.
IDX information is provided exclusively for consumers’ personal non-commercial use, it may not be used for any purpose other than to identify prospective properties consumers may be interested in purchasing, the data is deemed reliable but is not guaranteed by MLS GRID, the use of the MLS GRID Data may be subject to an end user license agreement prescribed by the Member Participant’s applicable MLS if any and as amended from time to time. MLS GRID may, at its discretion, require use of other disclaimers as necessary to protect Member Participant, and/or their MLS from liability. Data last updated: 09/13/2026. mation.
Social Cookies
Social Cookies are used to enable you to share pages and content you find interesting throughout the website through third-party social networking or other websites (including, potentially for advertising purposes related to social networking).