



















323 E 3rd ST Elmhurst, IL 60126 Open Sat 1PM-3PM
UPDATED: 09/11/2026 01:00 PM ON MARKET: 3 days on market
$2,025,000
5 Beds4.5 Baths3,721 SqFt
Key Details
Property Type Single Family Home
Sub Type Detached Single
Listing Status Active
Purchase Type For Sale
Square Footage 3,721 sqft
Price per Sqft $544
MLS Listing ID 12755509
Style Farmhouse
Bedrooms 5
Full Baths 4
Half Baths 1
Year Built 2019
Annual Tax Amount $29,418
Tax Year 2025
Lot Size 10,018 Sqft
Lot Dimensions 95 x 105
Property Sub-Type Detached Single
Property Description
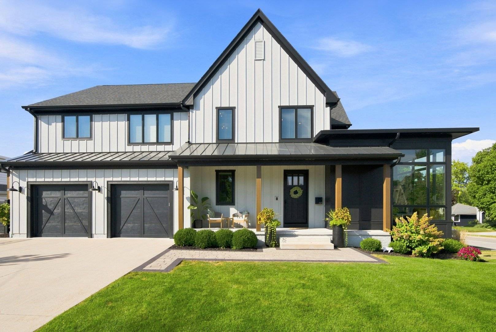
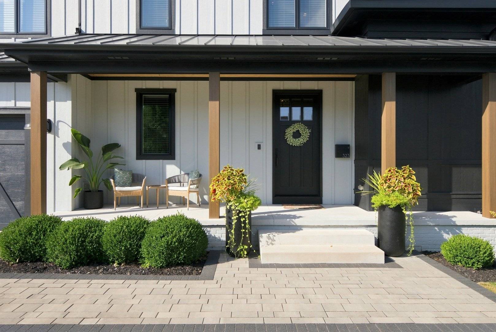
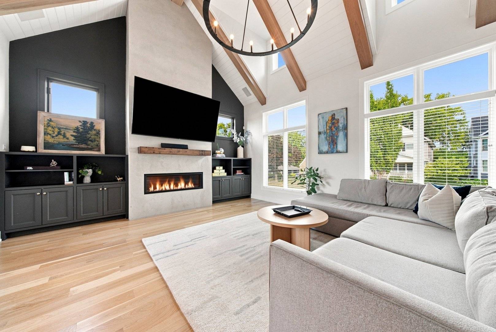
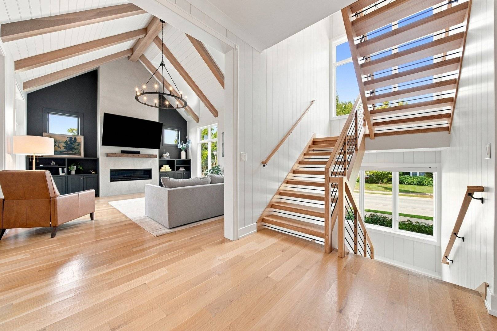
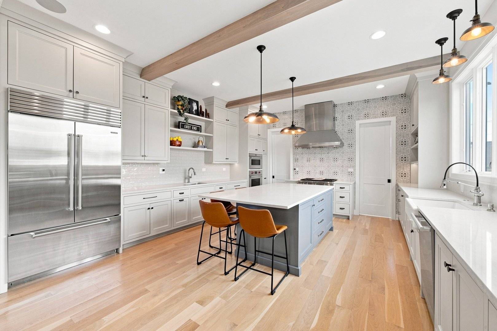
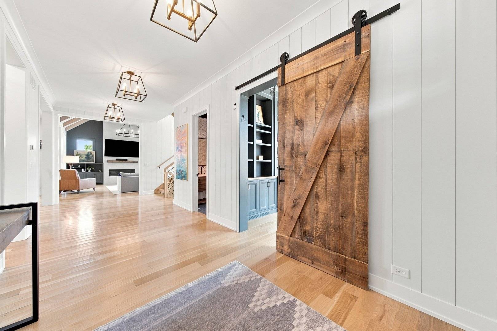
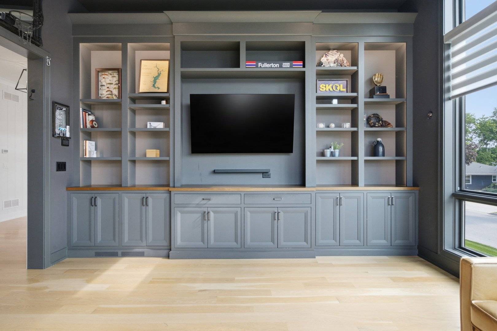
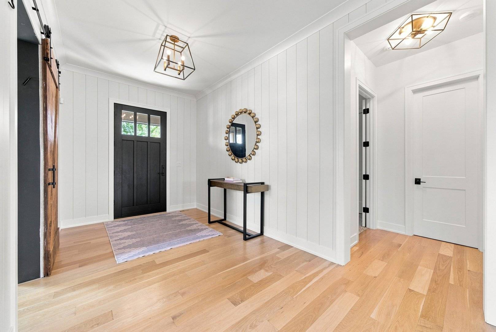
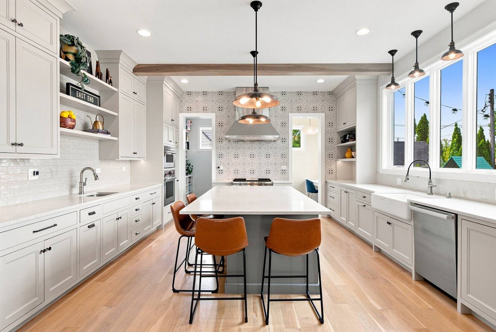
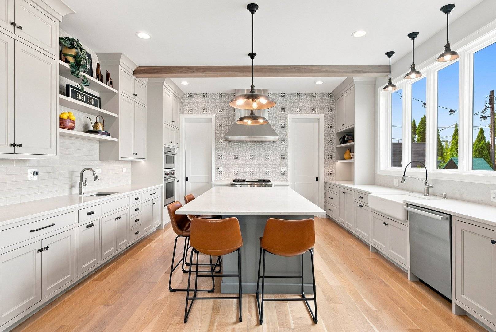
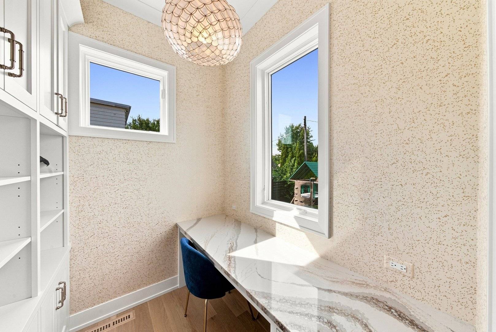
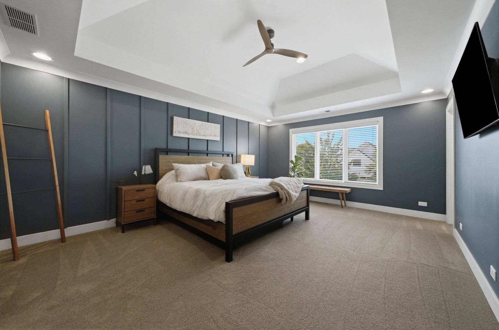
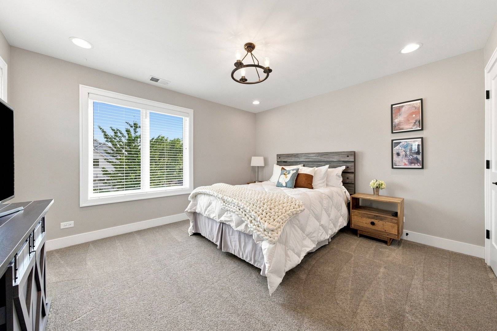
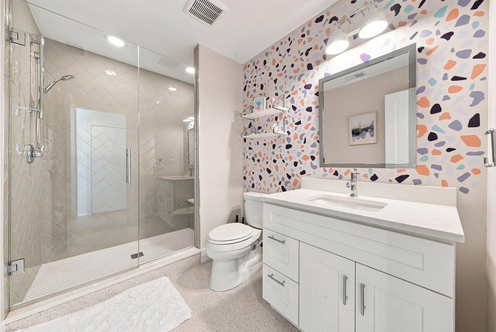
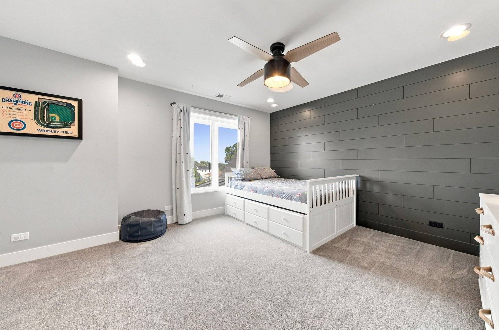
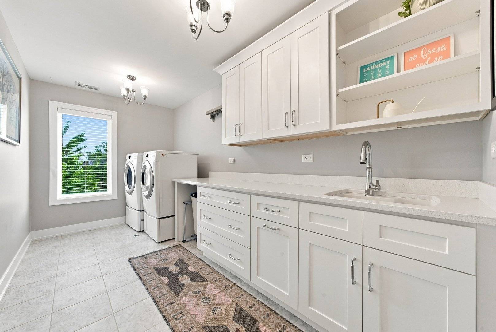
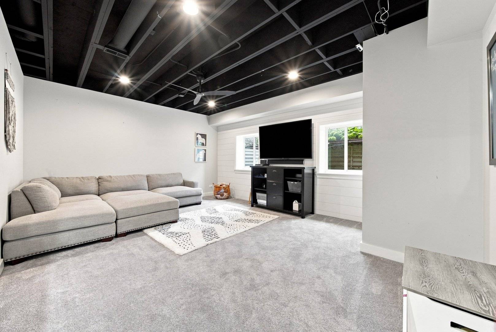
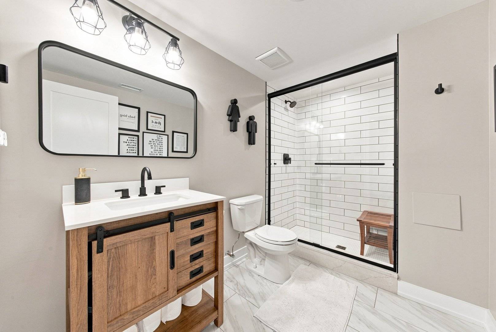
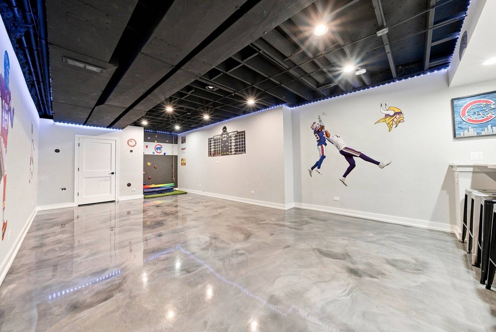
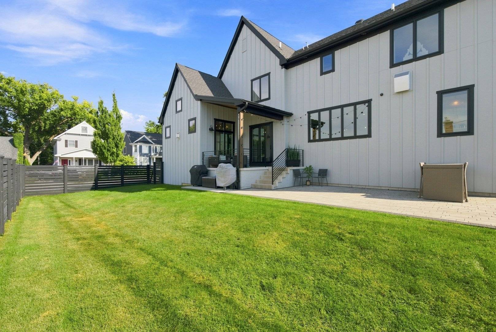
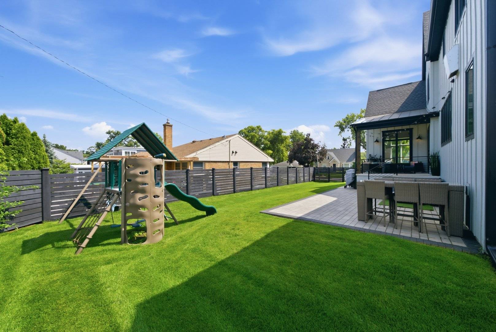
Stunning 2019 custom built home in an amazing walk to town location! Exceptionally designed, built with quality and craftsmanship and truly move in ready. 5 spacious bedrooms, 4.5 Baths, 5,400 square feet of beautifully finished living space on a large 9,975 sq ft corner lot. The first floor features 10ft ceilings, 12ft ceilings in the front office and a 16ft vaulted ceiling in the family room. Large Pella windows throughout the house as well as custom window treatments. The kitchen features custom cabinetry, Wolf & Subzero appliances, and an oversized island with ample seating.. There is a large bank of windows along the kitchen sink, leading to the officette that features a built in book case, desk area with solid surface work space, storage and a pocket door. There is also a walk in pantry / activity space 7x10 with built in shelving, a countertop for small appliances, storage and a pocket door. The open tread, white oak staircase is a focal point with the wall of windows as its backdrop for amazing natural light. The first floor office has a custom rustic door, coffered ceiling, 2 large banks of windows, custom shelving and cabinets with a custom desk that stays with the house. The rare vaulted family room showcases custom timber beams, built in book cases, cozy fireplace, amazing windows, board and batten ceiling design and built in surround sound speakers. The dining space is the center of the open floor plan with a custom wet bar and perfect buffet area for entertaining. 4 spacious bedrooms are on the 2nd level and are filled with natural light and adjacent bathrooms. The spacious serene primary suite has an elevated ceiling, large 13x6 walk in closet and private gleaming bathroom with a spa shower featuring body sprays and a rain head and heated bathroom floors. The finished lower level features a large recreation room with a custom epoxy floor finish and was designed for flexibility. There is the lower level family room as well as a large lower level storage area with built in shelving. The basement also features a 5th bedroom or workout room and a full bath. The large custom mudroom is just off the oversized garage and has plenty of space that can accommodate the fun of each season. The oversized 2.5 car garage has high ceiling that can allow for plenty of drop down storage in the future. Outside features the amazing front and back covered front porches, large rear paver patio with a gas line for a grill, fenced yard, irrigation system, playset and the expanded driveway for more parking and play space. Super walkable location to downtown Elmhurst, the Metra station, East End Park and Pool, shopping, dining, and Field Elementary School. Don't let this one pass you by! The seller is an IL Licensed Real Estate Broker.

The data relating to real estate for sale on this website comes in part from the Broker Reciprocity Program of Midwest Real Estate Data LLC. Real estate listings held by brokerage firms other than Blok are marked with the Broker Reciprocity thumbnail logo and detailed information about them includes the name of the listing brokerage. The accuracy of all information, regardless of source, including but not limited to square footages and lot sizes, is deemed reliable but not guaranteed and should be personally verified through personal inspection by and/or with the appropriate professionals.
Digital Millennium Copyright Act – DMCA Notice
Based on information submitted to the MLS GRID as of 09/12/2026. All data is obtained from various sources and may not have been verified by broker or MLS GRID. Supplied Open House Information is subject to change without notice. All information should be independently reviewed and verified for accuracy. Properties may or may not be listed by the office/agent presenting the information.
IDX information is provided exclusively for consumers’ personal non-commercial use, it may not be used for any purpose other than to identify prospective properties consumers may be interested in purchasing, the data is deemed reliable but is not guaranteed by MLS GRID, the use of the MLS GRID Data may be subject to an end user license agreement prescribed by the Member Participant’s applicable MLS if any and as amended from time to time. MLS GRID may, at its discretion, require use of other disclaimers as necessary to protect Member Participant, and/or their MLS from liability. Data last updated: 09/12/2026. mation.
Social Cookies
Social Cookies are used to enable you to share pages and content you find interesting throughout the website through third-party social networking or other websites (including, potentially for advertising purposes related to social networking).